OASIS VILLA
Oasis: A Bengaluru Home Shaped by Stone, Light and Vastu
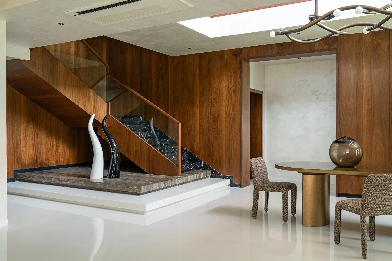
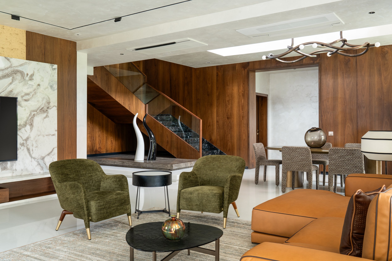
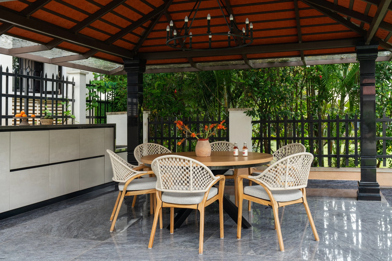
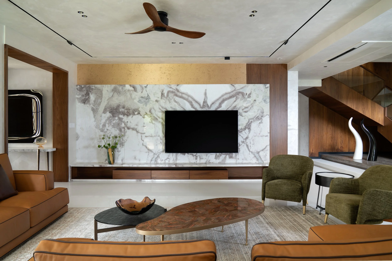
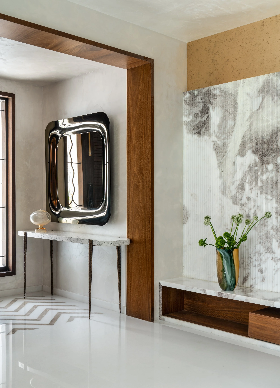
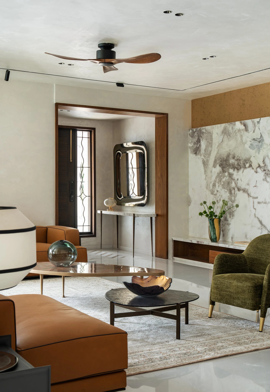
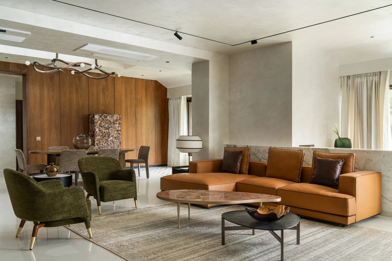
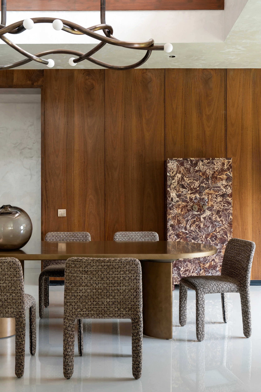
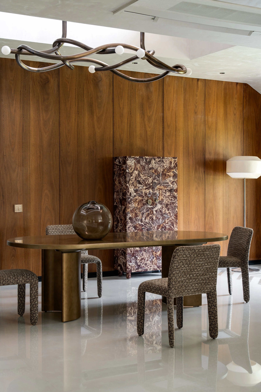
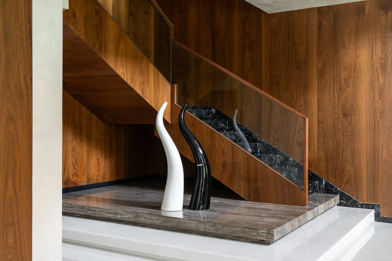
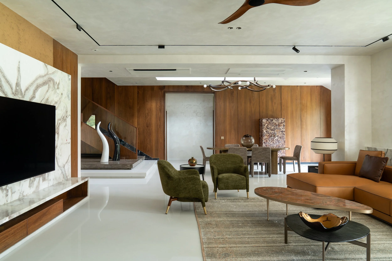
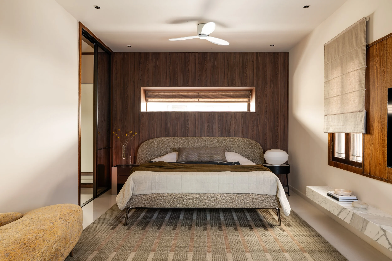
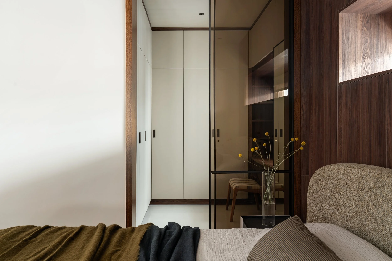
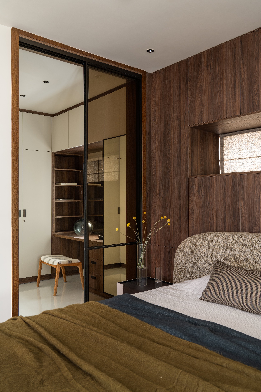
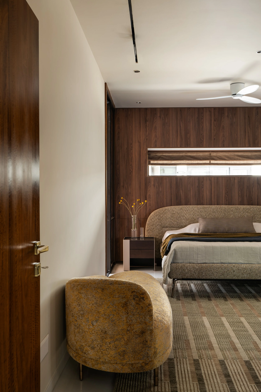
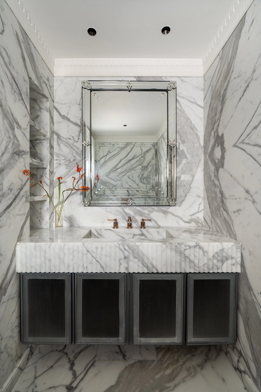
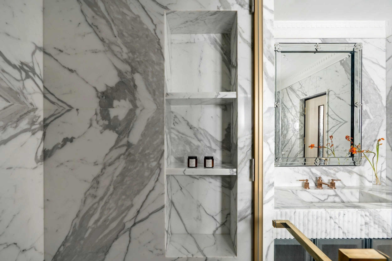
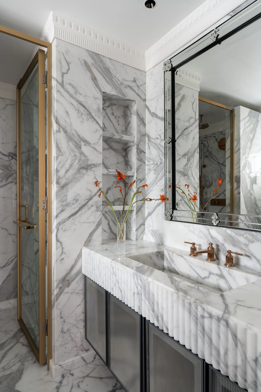
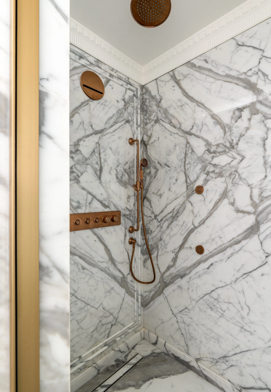
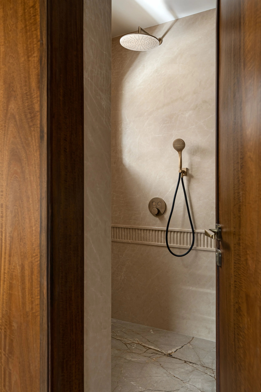
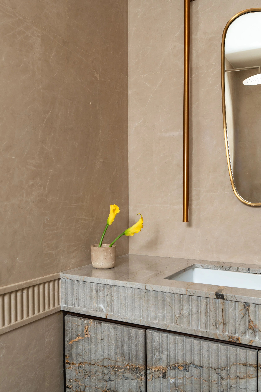
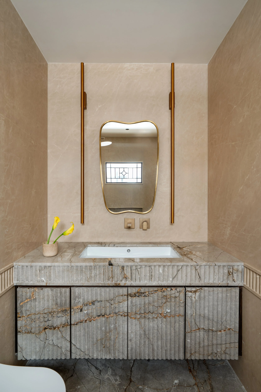
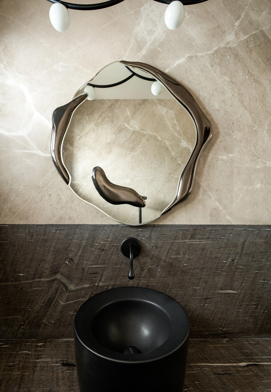
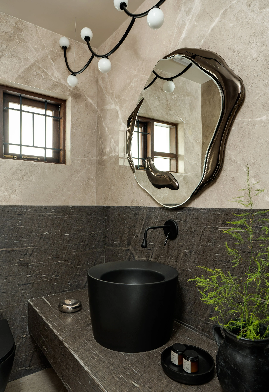
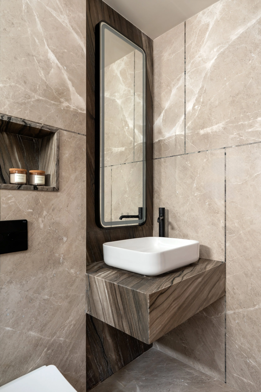
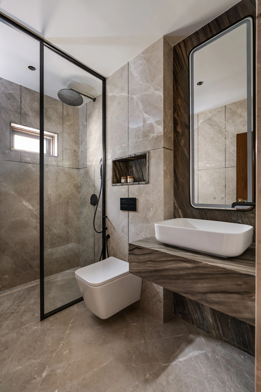
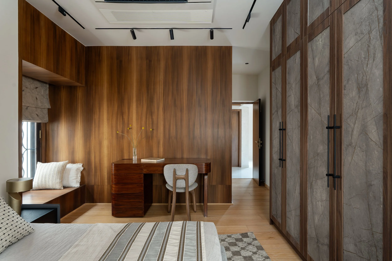
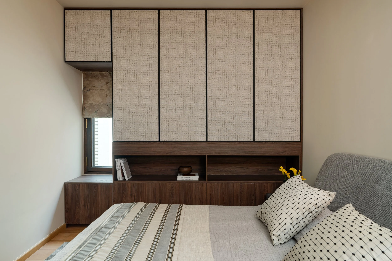
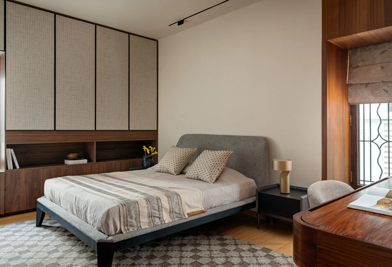
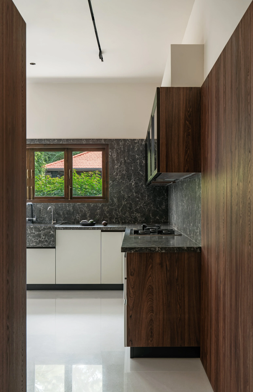
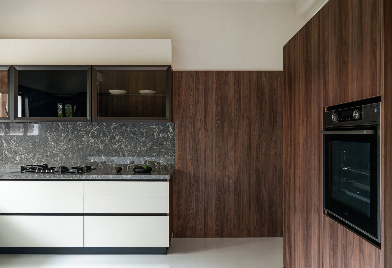
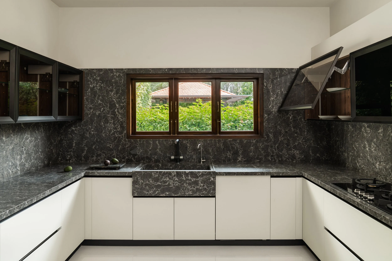
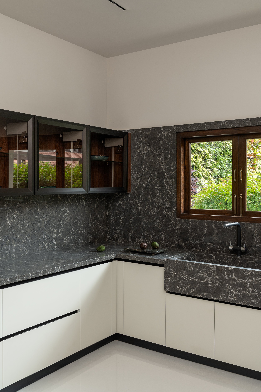
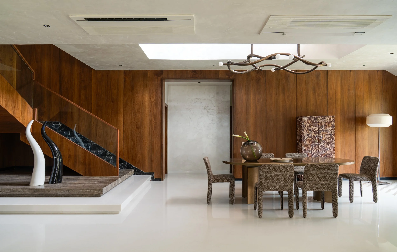
In an already built home, the structure sets the terms, determining what can be removed, what can be reworked, and how new interventions are introduced within the existing footprint. Oasis is one such villa in Bengaluru, remodelled through a complete internal realignment in accordance with Vastu principles. Within this framework, the project is conceived as a study in material honesty, where stone and wood become the primary language through which the transformation is expressed.
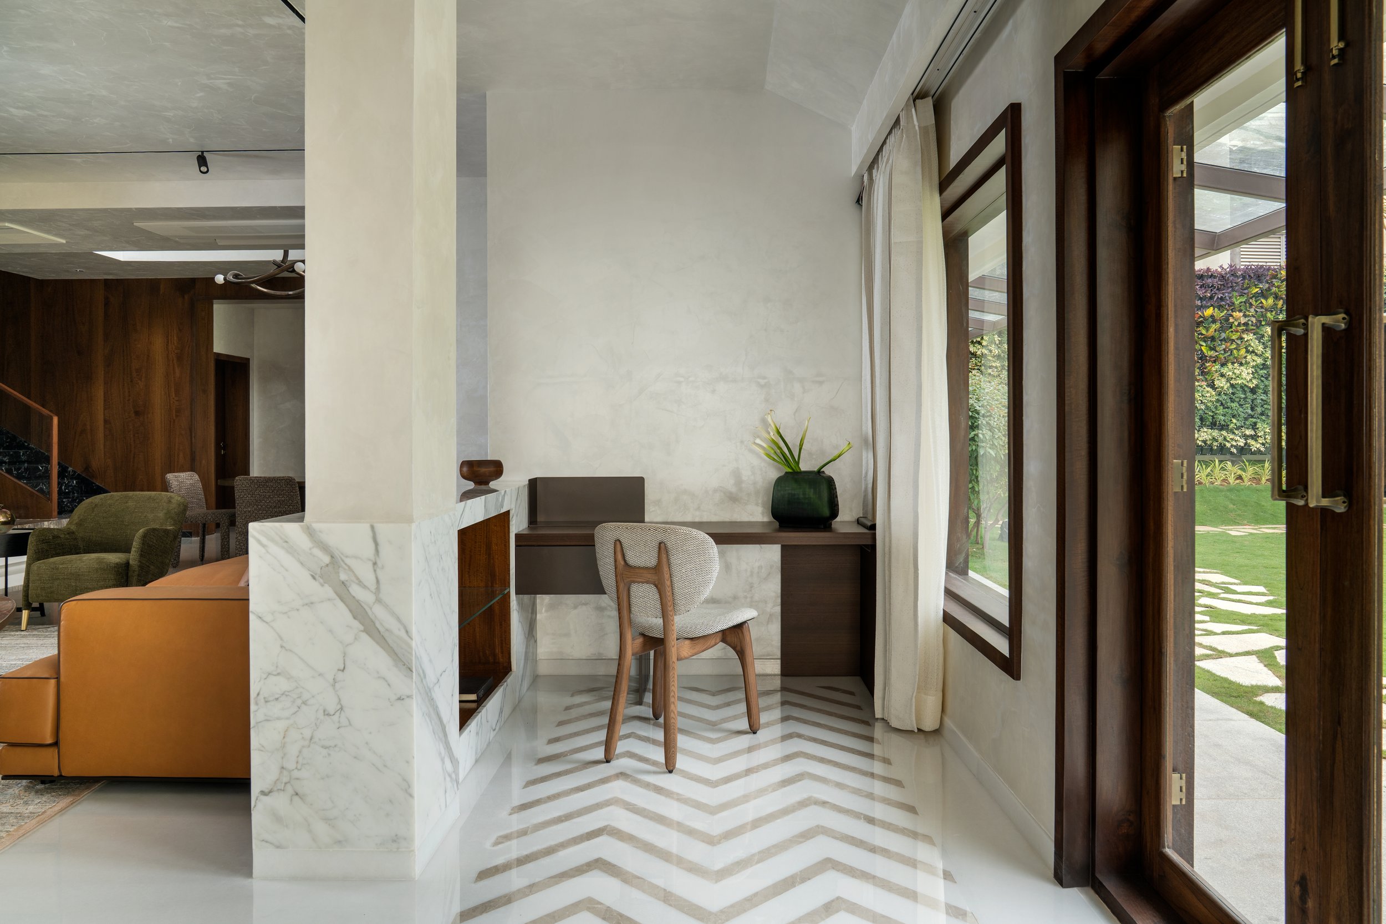
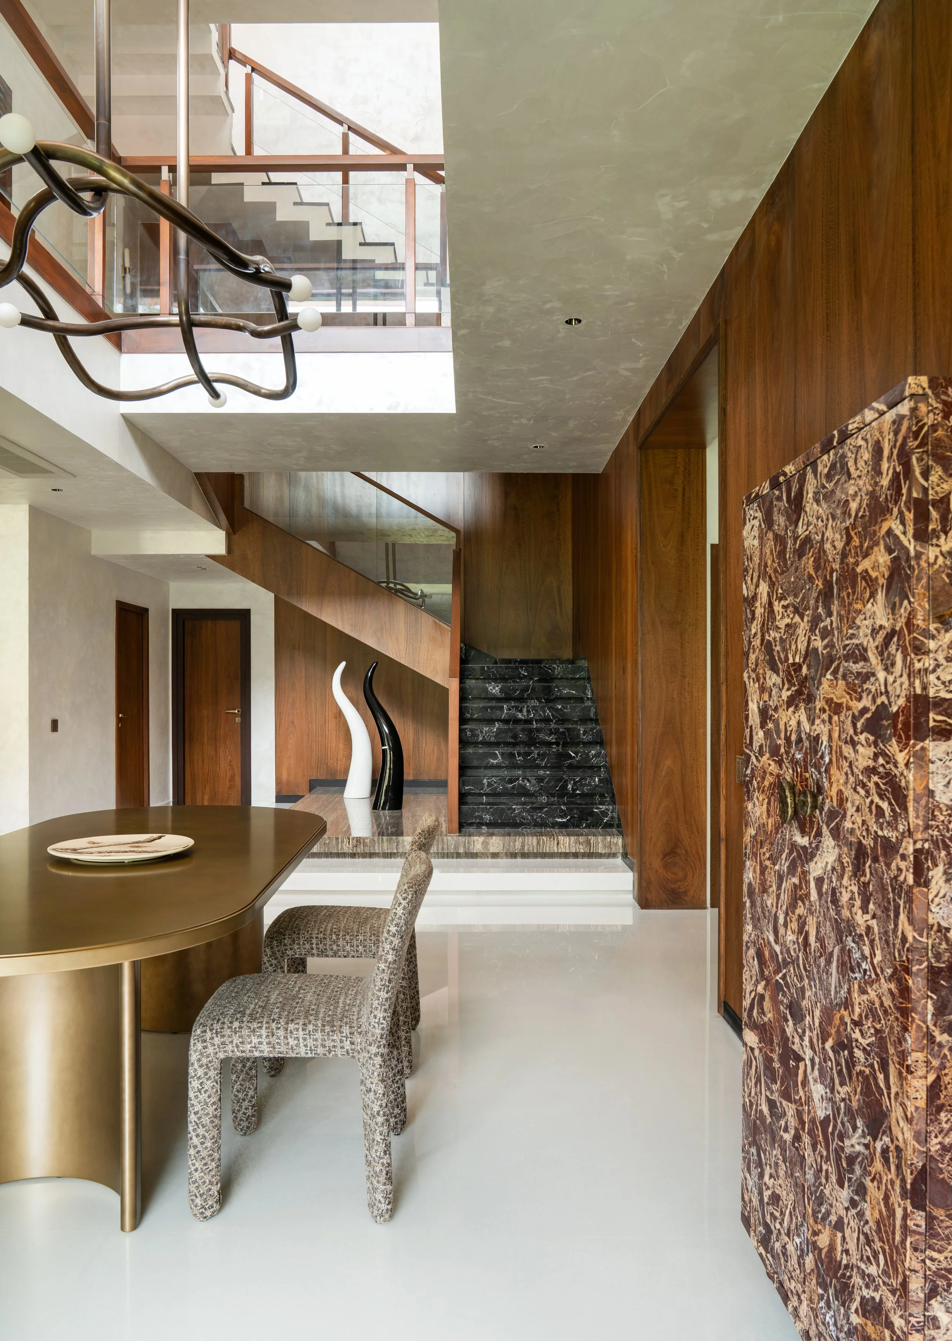
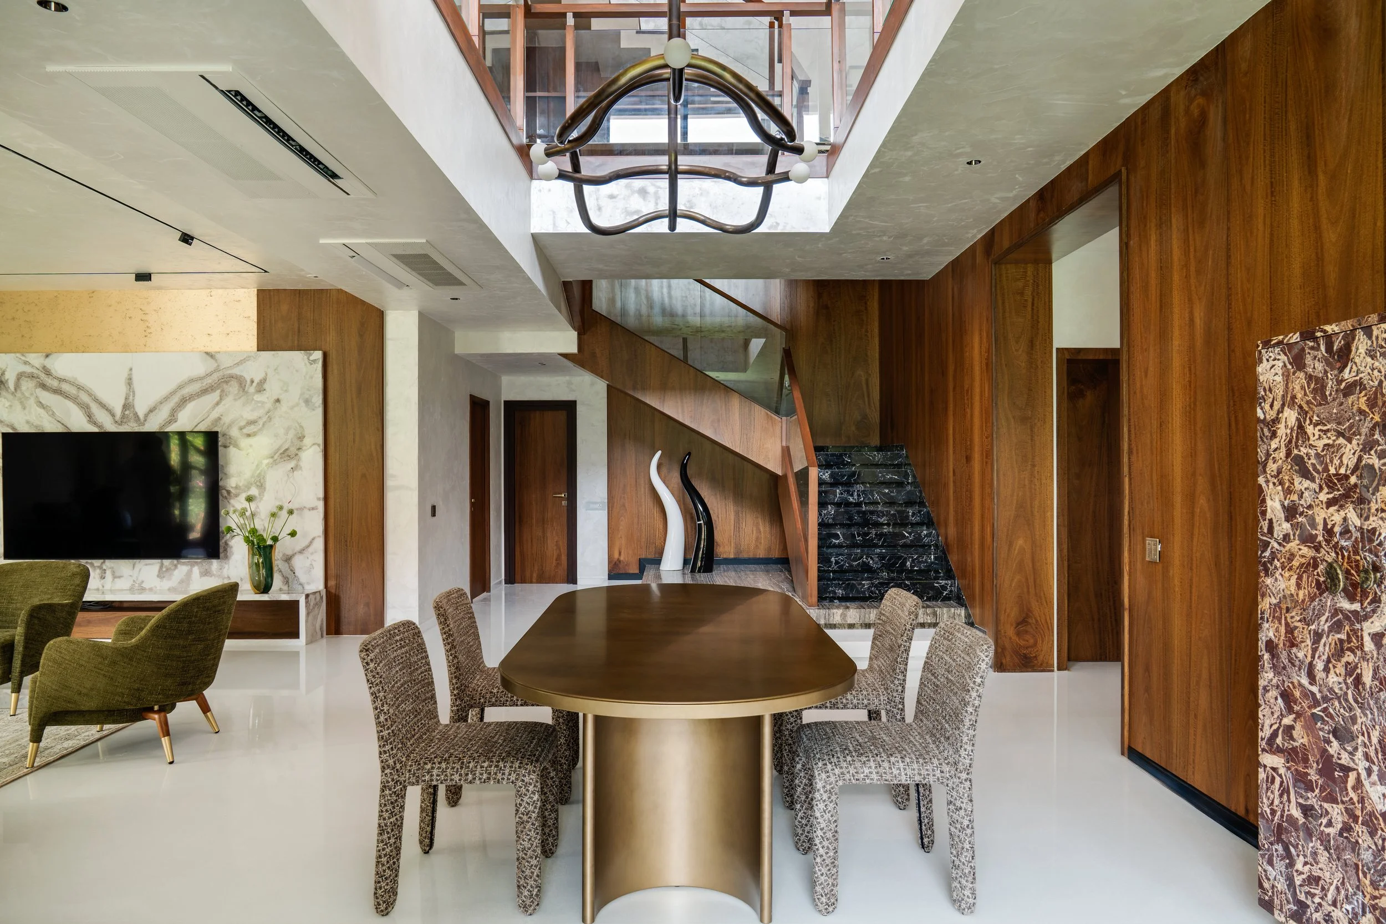
Designed for a family of four, the brief required a comprehensive reworking of the plan in strict accordance with Vastu. The kitchen, bedrooms, and circulation were repositioned, resulting in an irregular layout where intermediary columns had to be absorbed into the design. These conditions also informed how each space was resolved, shaping both movement and use across the house. Rather than concealing these irregularities, the design allows material transitions and surfaces to absorb and articulate them.
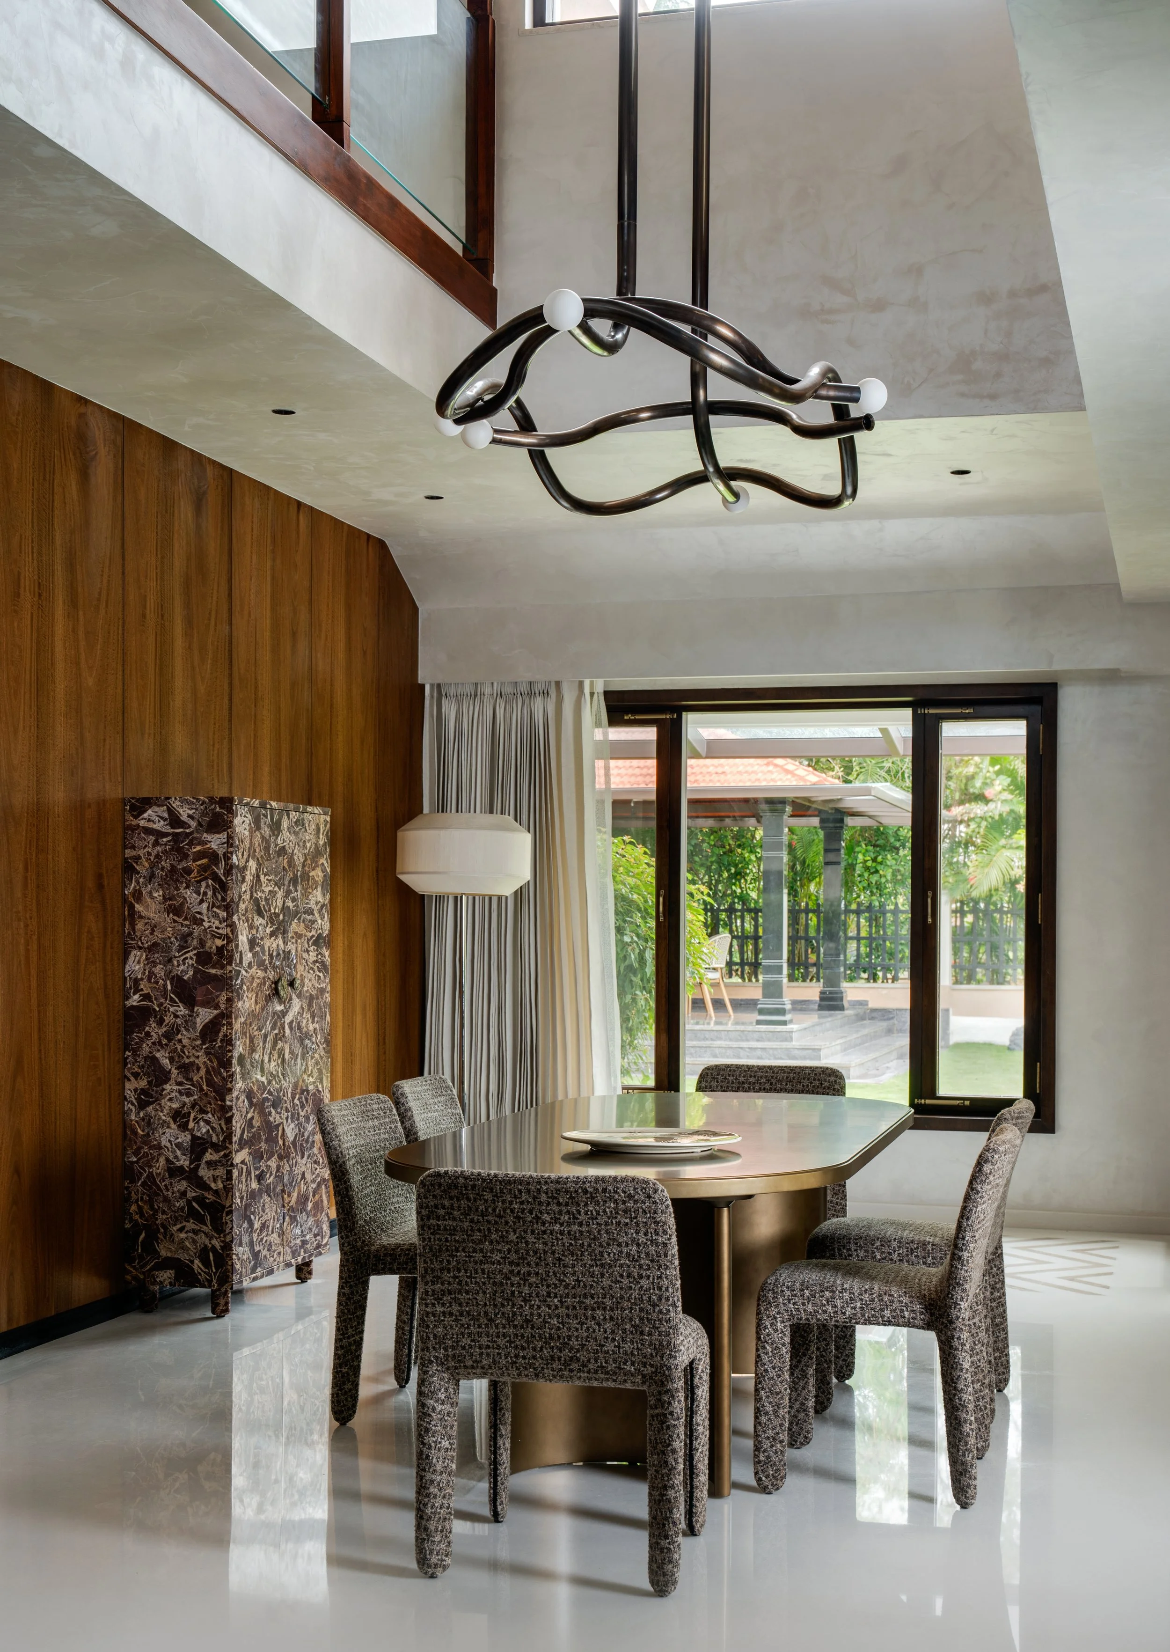
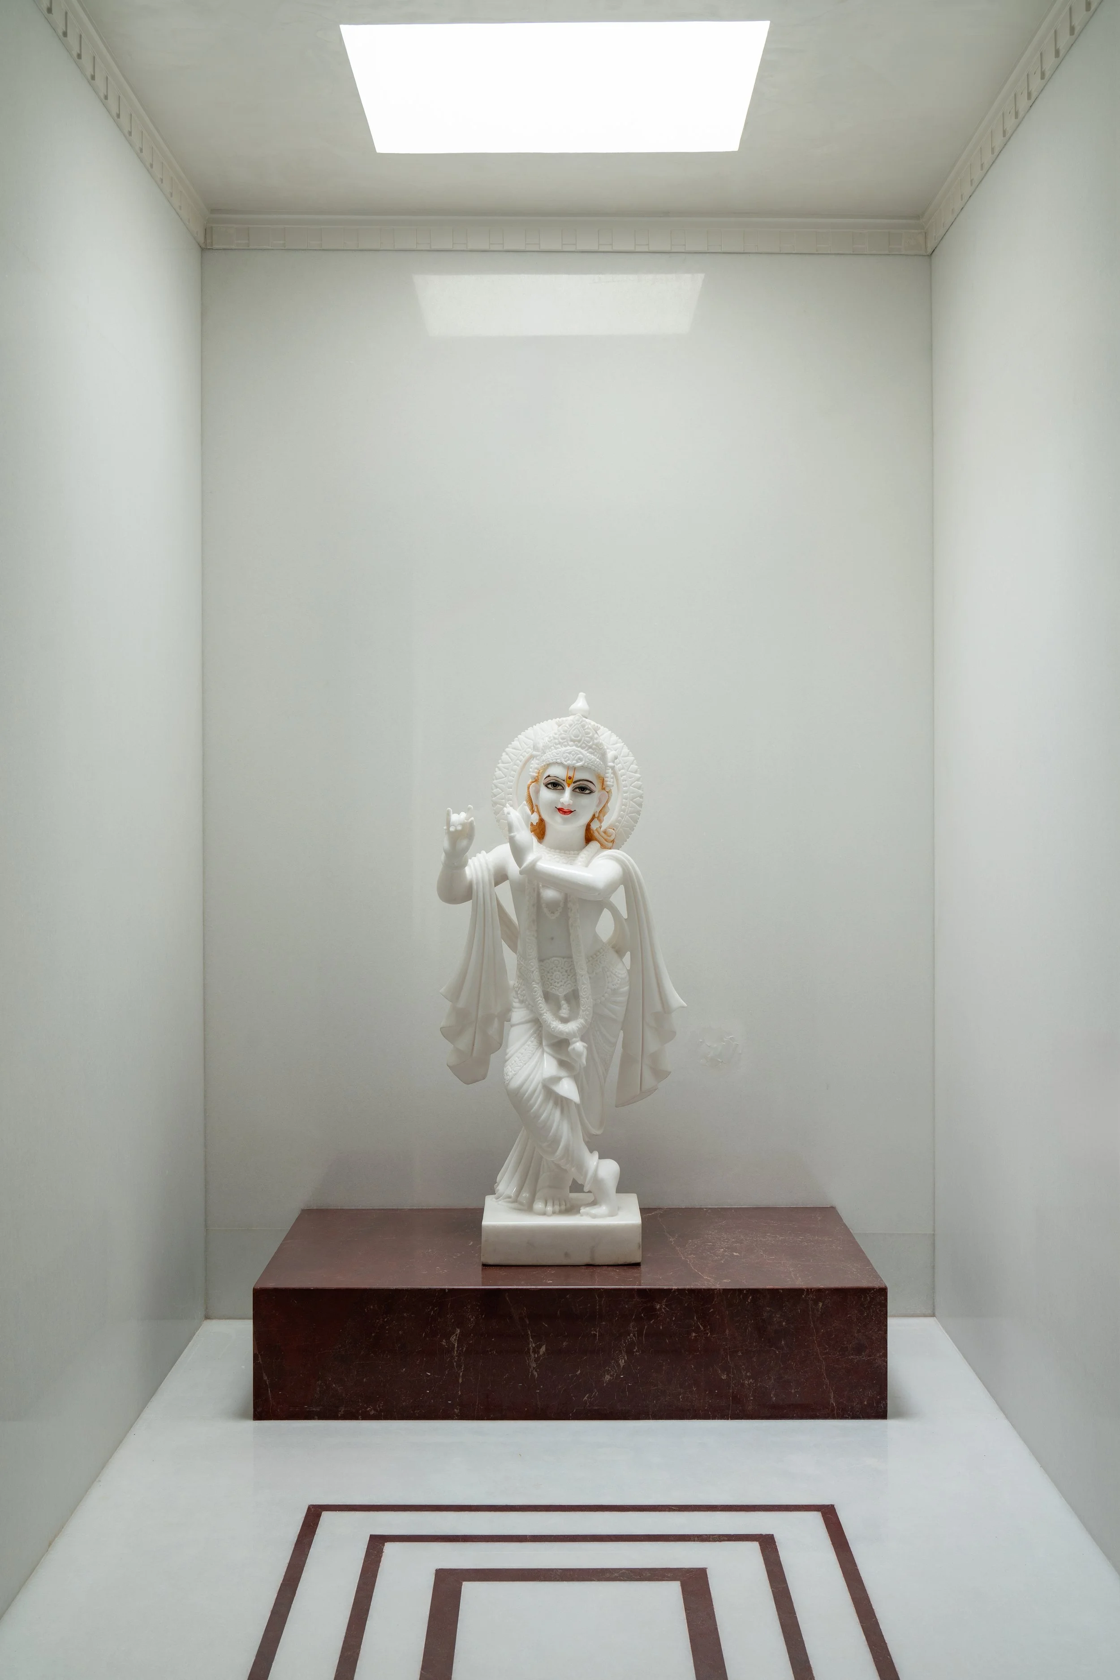
Light became central to the transformation. Despite opening onto a garden, the original layout had limited daylight within the interiors. Openings were reconfigured, additional windows and doors were introduced along the garden, and skylights were inserted to draw light deeper into the plan. The interplay of light further reveals the depth, grain, and texture of the materials, allowing them to shift in character through the day. The puja room is placed at the centre of the home–Brahmasthaan as per the Vastu guidelines–with a skylight above, establishing it as a spatial anchor of the house.
Yelhanka, Bangalore
Completed: 2026
4000 sq.ft / 371 sq.m
Photography: Shamanth Patil
Design Team: Sneha Ostawal, Rakesh B.